
Commercial Foundation Warning Signs for Beaumont Property Managers
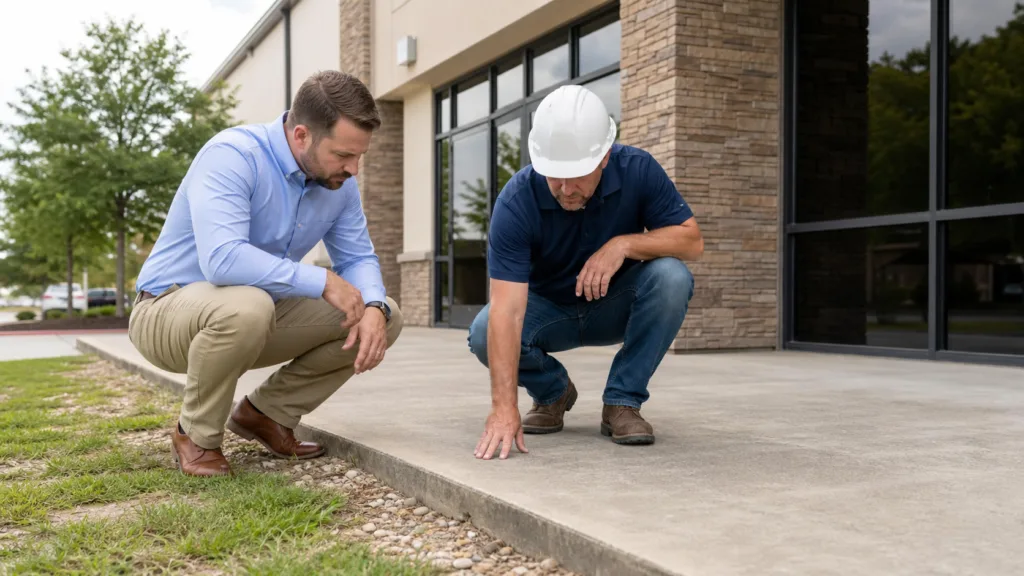
Property managers should track recurring cracks, slab or floor transitions, binding doors, storefront misalignment, drainage concentration, utility symptoms, and changes that affect safe use. Document location and progression, address immediate hazards, and obtain a structural evaluation when symptoms form a pattern.
Pressed Concrete Pilings in Beaumont: What Homeowners Should Know
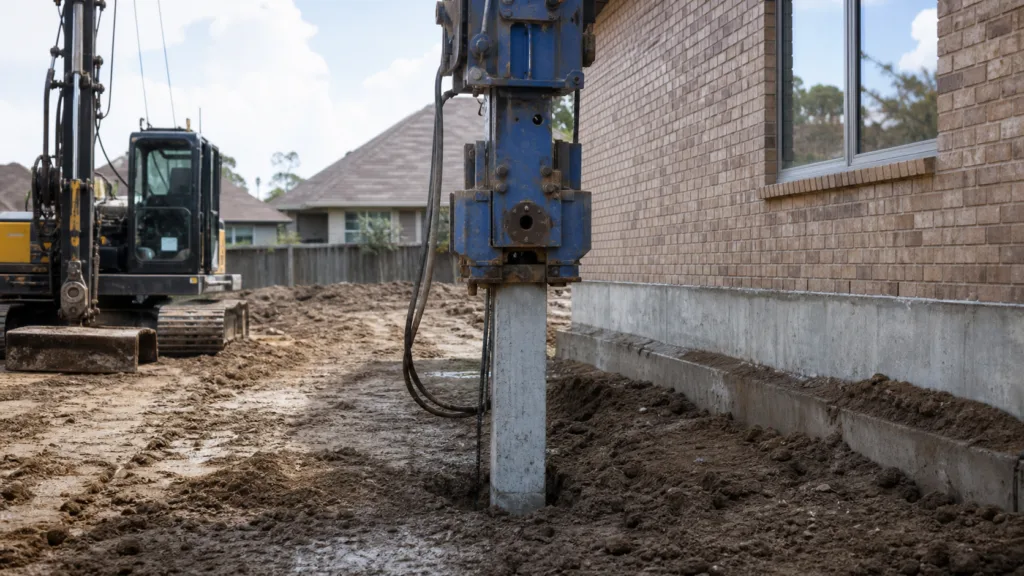
Pressed concrete pilings are foundation-support components installed beneath selected areas to improve bearing and stabilize movement. Suitability depends on the structure, measured movement, access, soil response, and the repair design. Homeowners should ask where pilings are proposed, why those locations were chosen, and how results will be checked.
House Leveling vs. Foundation Stabilization: A Beaumont Guide
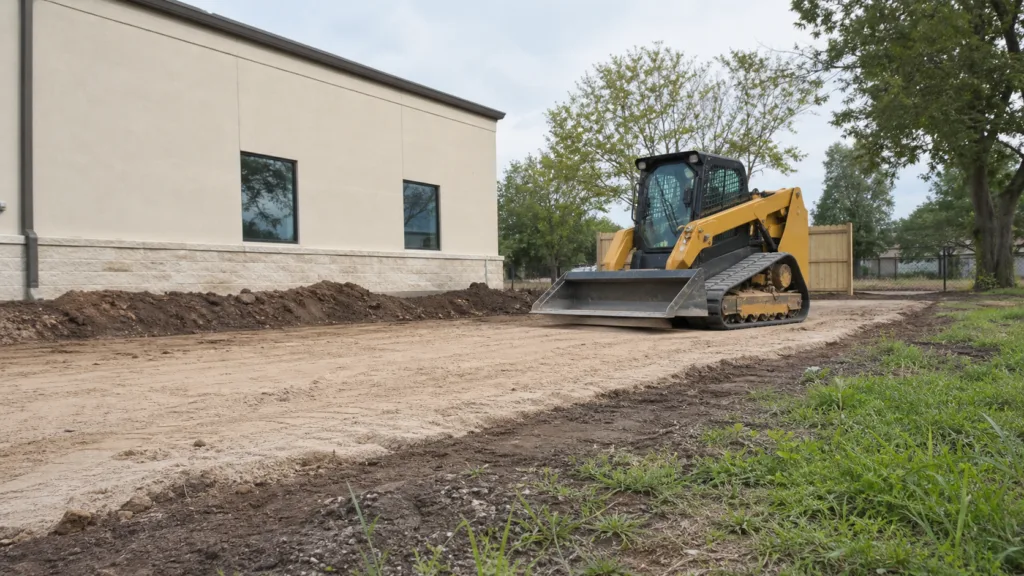
Leveling focuses on improving a structure’s position or floor profile, while stabilization focuses on improving support and limiting continued harmful movement. A project may involve one or both. The diagnosis should state whether the priority is correction, support, or a staged combination.
When House Raising or Lifting May Be Considered in Beaumont
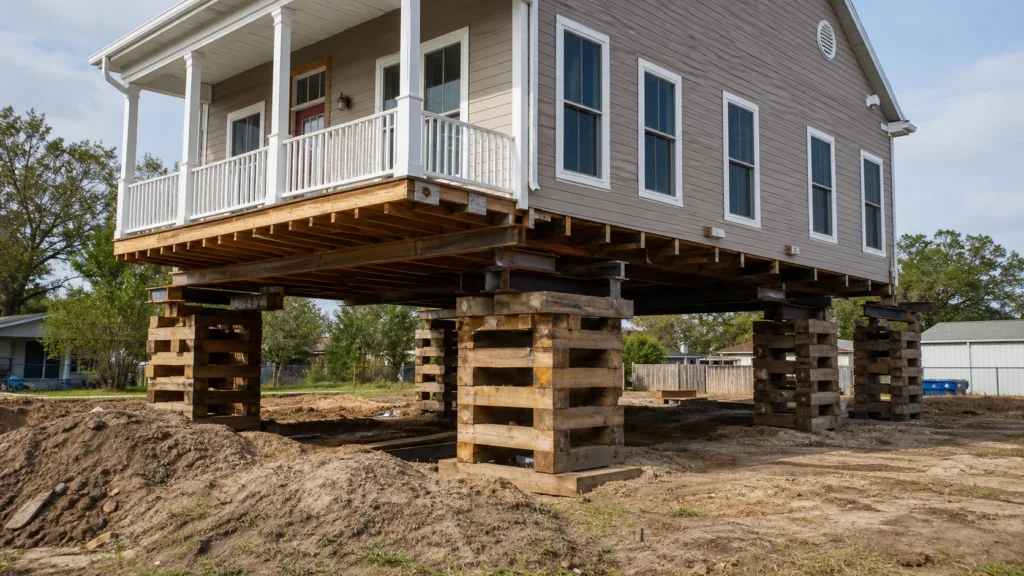
House raising or lifting may be considered when a project requires access below the structure, major support correction, elevation changes, or other substantial work. It is a complex operation that should be planned around the structure, utilities, site access, applicable permits, and qualified professional guidance.
Planning Utilities and Access for House Lifting in Beaumont
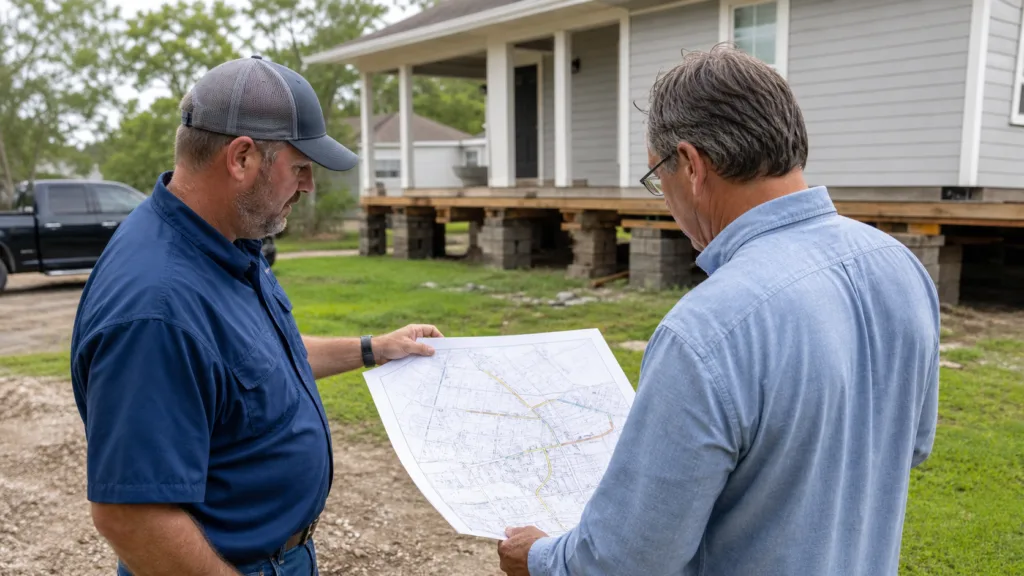
House-lifting preparation should identify utility responsibilities, equipment access, temporary support areas, occupant restrictions, material staging, inspections, and the sequence for reconnection and closeout. These decisions belong in the project plan before lifting begins.
Block and Base Foundation Repair in Beaumont: How an Evaluation Works
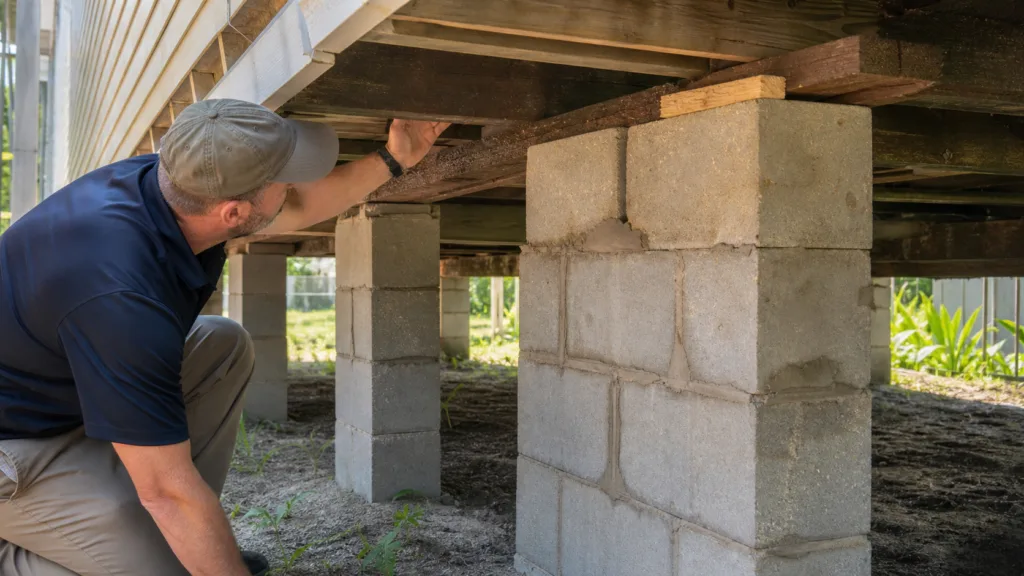
A block-and-base evaluation checks whether supports are aligned, stable, properly bearing, and connected to sound framing. It also compares crawlspace conditions with floor, wall, and opening symptoms above. The goal is to identify the support path that has changed and develop a controlled correction.
How to Prepare a Pier and Beam Home for Foundation Work in Beaumont
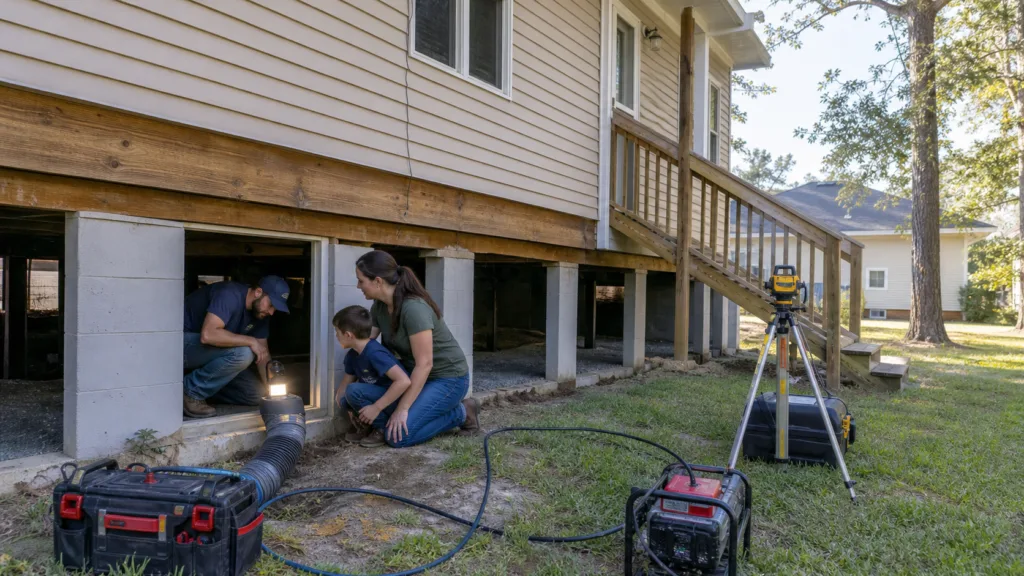
Before pier-and-beam work, clear agreed access areas, secure pets and fragile items, document existing cracks and floor conditions, identify utilities, and confirm how the crew will enter the crawlspace. The contractor should explain what needs to move and what can remain in place.
House Leveling in Beaumont: What the Process Is Designed to Do
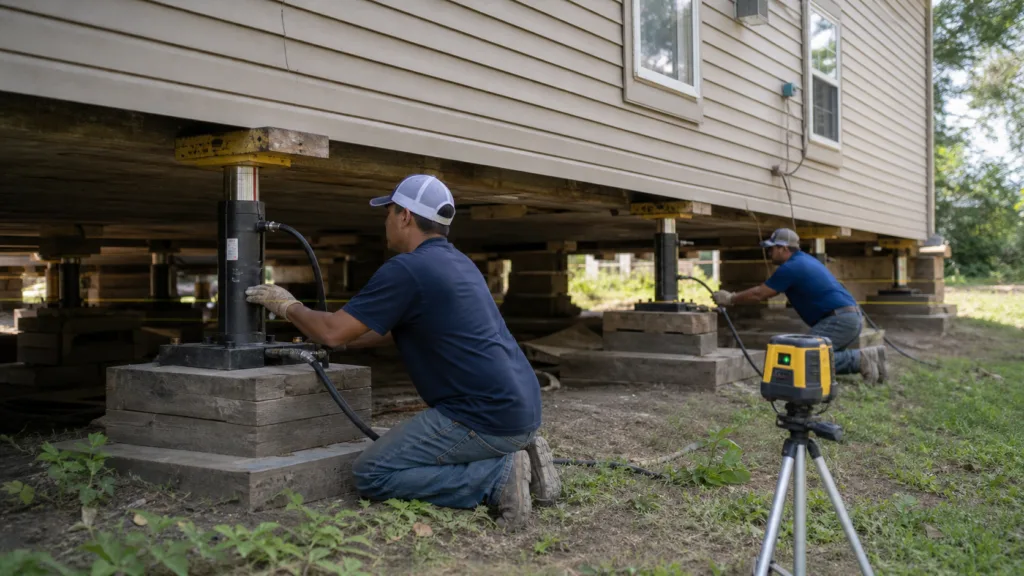
House leveling is designed to improve the structure’s support and correct harmful unevenness in a controlled way. The process starts with measurement and diagnosis, then uses a planned sequence of support adjustments or repairs. The safe target is based on the building’s condition, not a promise that every old finish becomes perfectly straight.
Pier and Beam Foundation Problems Commonly Seen in Beaumont Homes
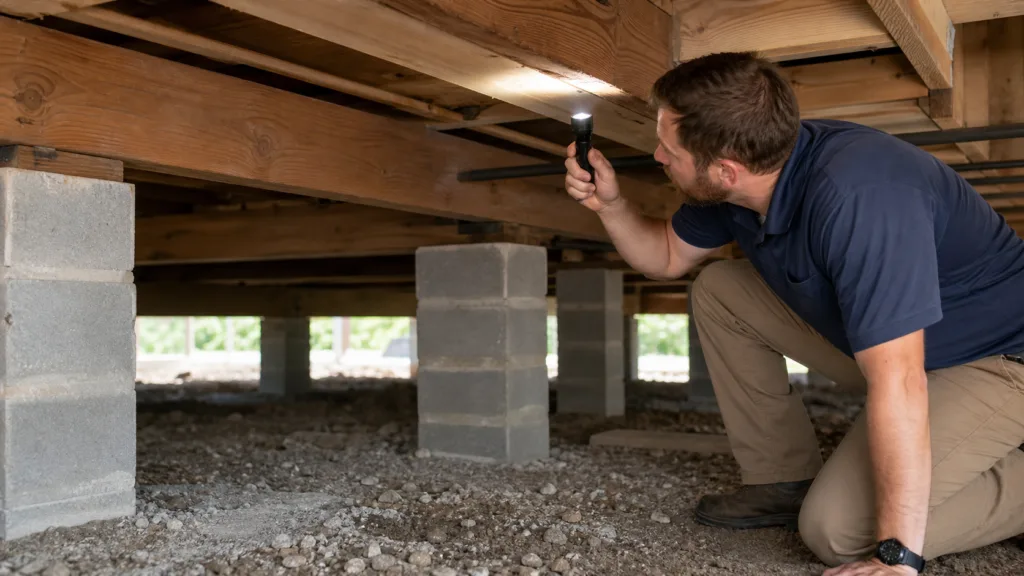
Pier-and-beam problems can involve shifted or deteriorated supports, uneven load paths, moisture below the home, damaged wood components, or soil movement. Typical clues include bounce, localized dips, interior cracking, opening misalignment, and visible changes in the crawlspace.
Bouncy Floors in a Beaumont Pier and Beam Home: Possible Causes
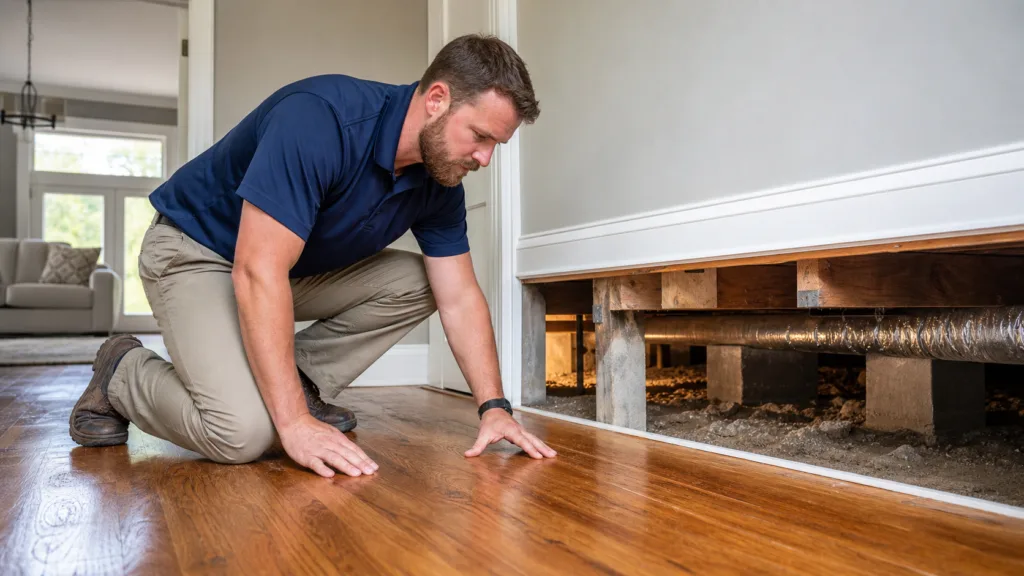
A bouncy floor may come from joist or beam deflection, a support gap, a shifted pier, a weak connection, or moisture-related wood damage. The location and span of the bounce help identify which component needs attention; adding a random support without diagnosing the load path can miss the cause.