
How Are Pressed Concrete Pilings Evaluated for Beaumont Foundation Repair?
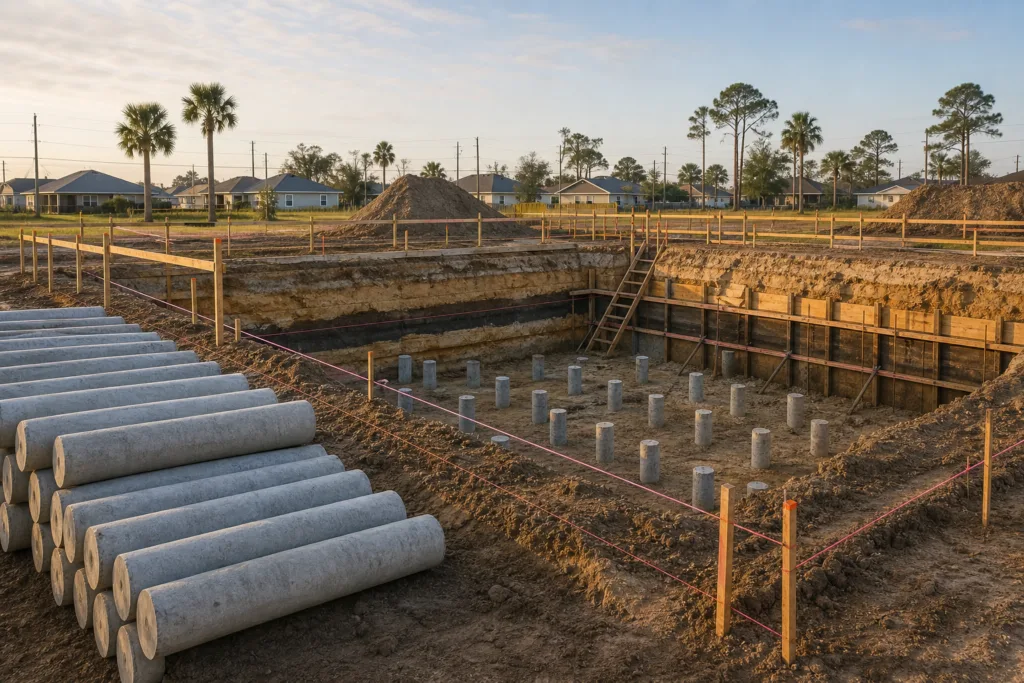
A practical Beaumont, Texas guide to load transfer, installation observations, and repair documentation, including warning signs, documentation, decision tables, FAQs, and cited resources.
What Should Beaumont Property Managers Include in a Foundation Maintenance Plan?
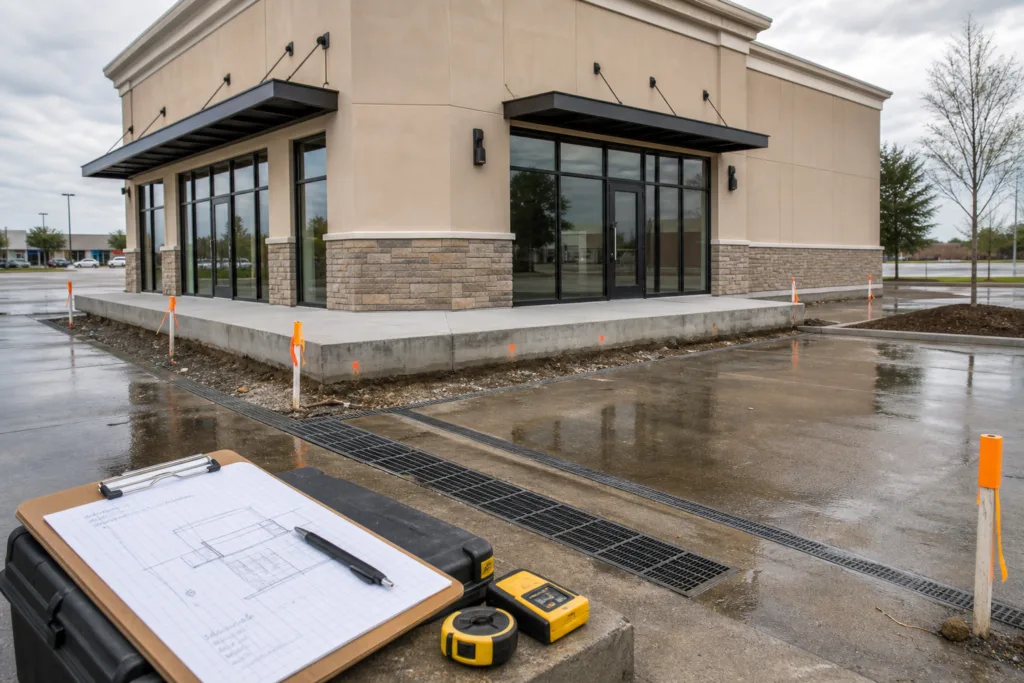
A practical Beaumont, Texas guide to inspection intervals, drainage logs, tenant reports, and capital planning, including warning signs, documentation, decision tables, FAQs, and cited resources.
What Drainage Improvements Protect Beaumont Slab Foundations During Gulf Coast Rain?

A practical Beaumont, Texas guide to downspouts, grading, swales, and discharge planning, including warning signs, documentation, decision tables, FAQs, and cited resources.
When Does a Beaumont Pier and Beam Crawlspace Need Structural Attention?
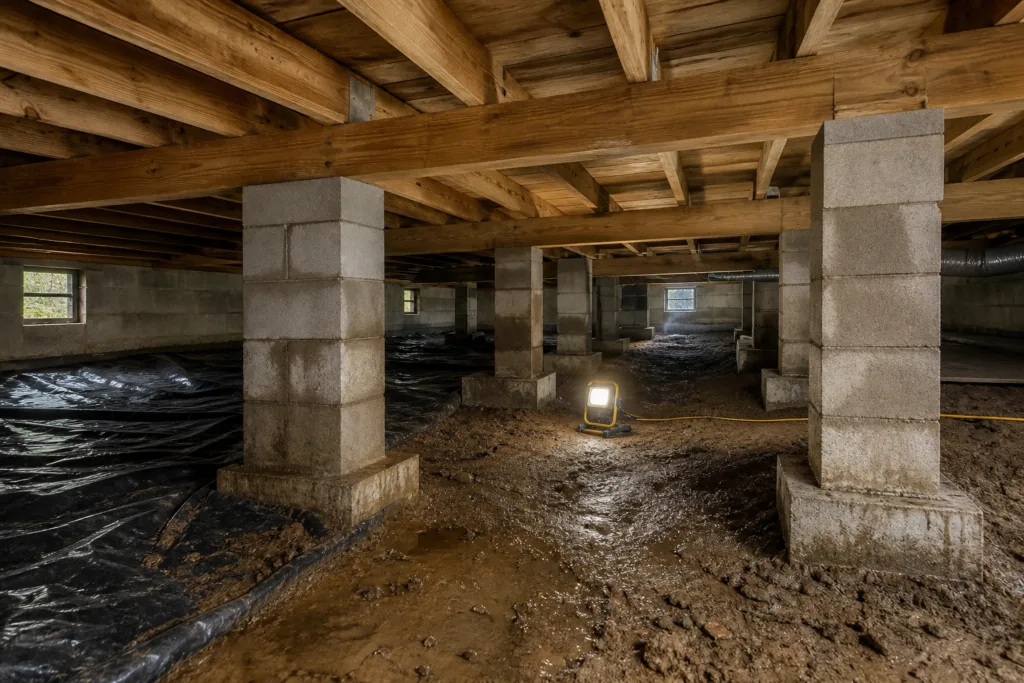
A practical Beaumont, Texas guide to moisture, wood condition, shimming, and support alignment, including warning signs, documentation, decision tables, FAQs, and cited resources.
How Should Beaumont Homeowners Document Foundation Movement After Flooding?
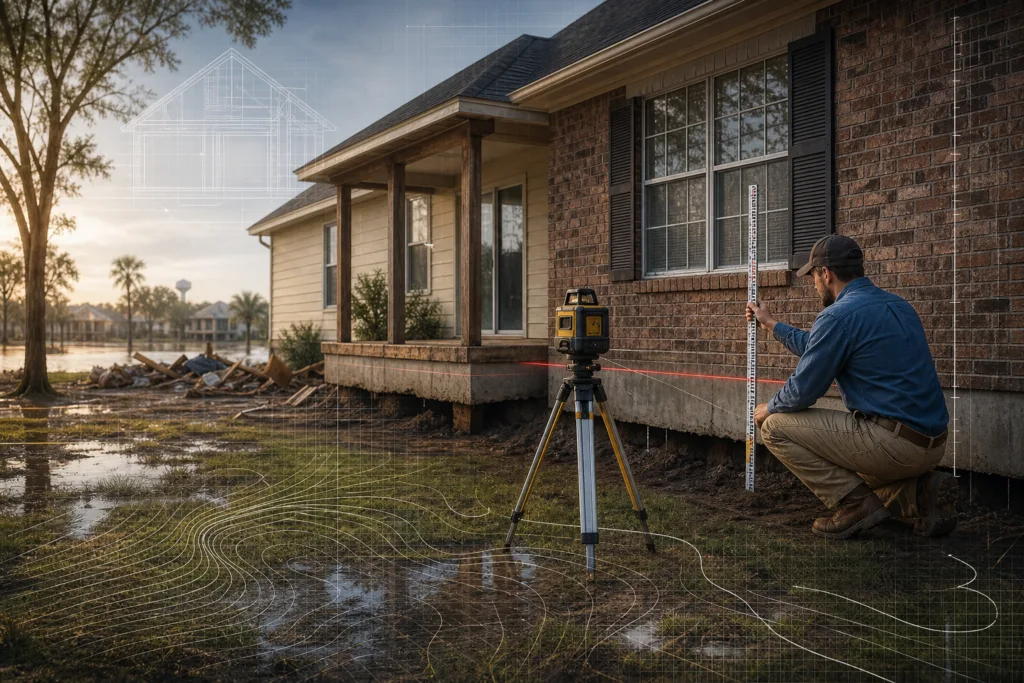
A practical Beaumont, Texas guide to survey records, flood timing, and safe post-storm decisions, including warning signs, documentation, decision tables, FAQs, and cited resources.
Mobile Home Foundation Inspection Checklist for Beaumont
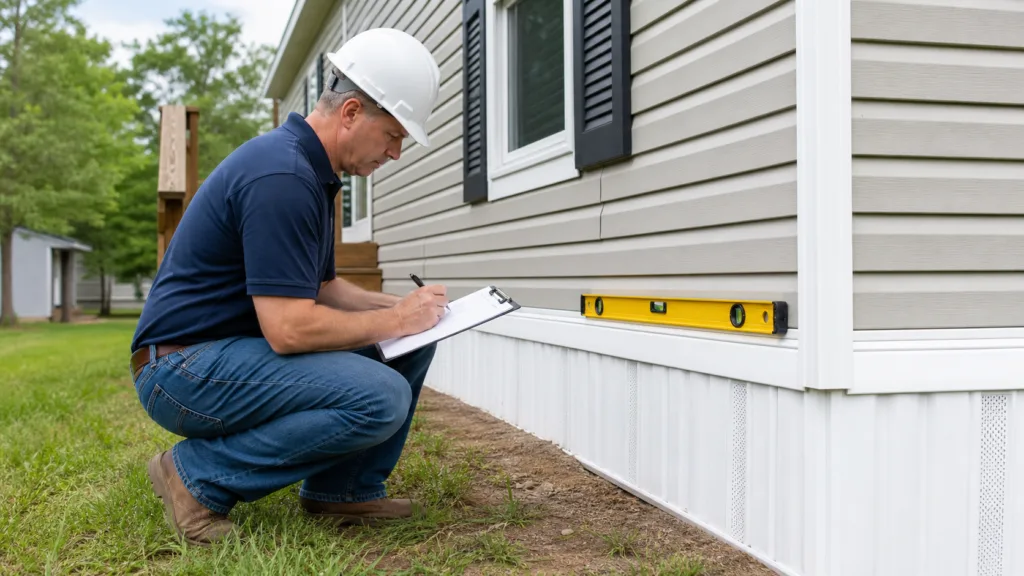
A mobile-home foundation check should cover drainage, skirting, visible supports, entry steps, floors, walls, doors, windows, and utility connections. Owners should document visible conditions from safe areas and leave confined or unstable spaces to professionals.
How Beaumont Businesses Can Plan Around Commercial Foundation Work
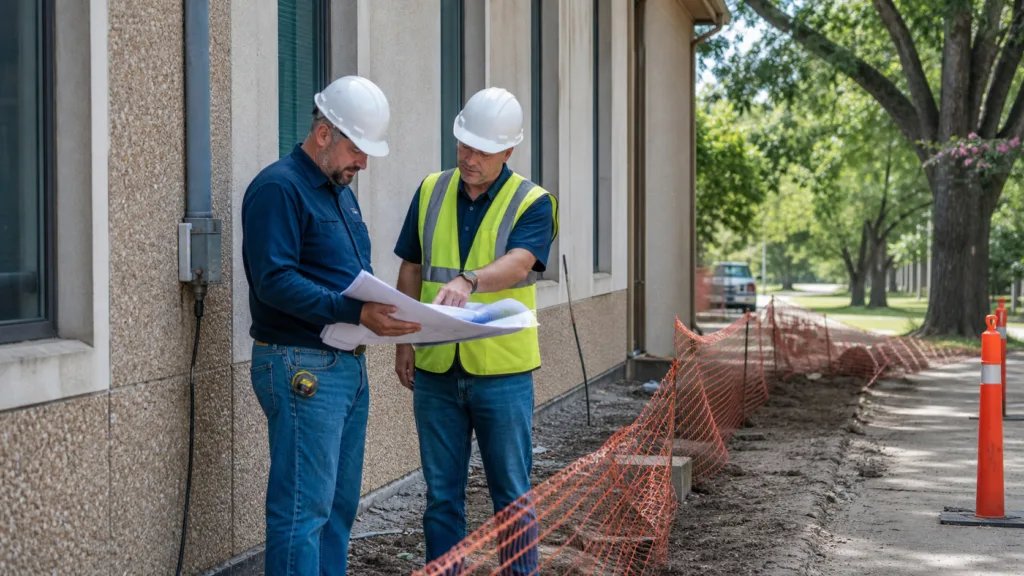
Commercial foundation planning should align the repair sequence with safe access, operating hours, tenants, deliveries, utilities, emergency routes, and inspections. Early coordination can reduce disruption even when the technical scope stays the same.
Mobile Home Leveling Signs Beaumont Owners Should Not Ignore
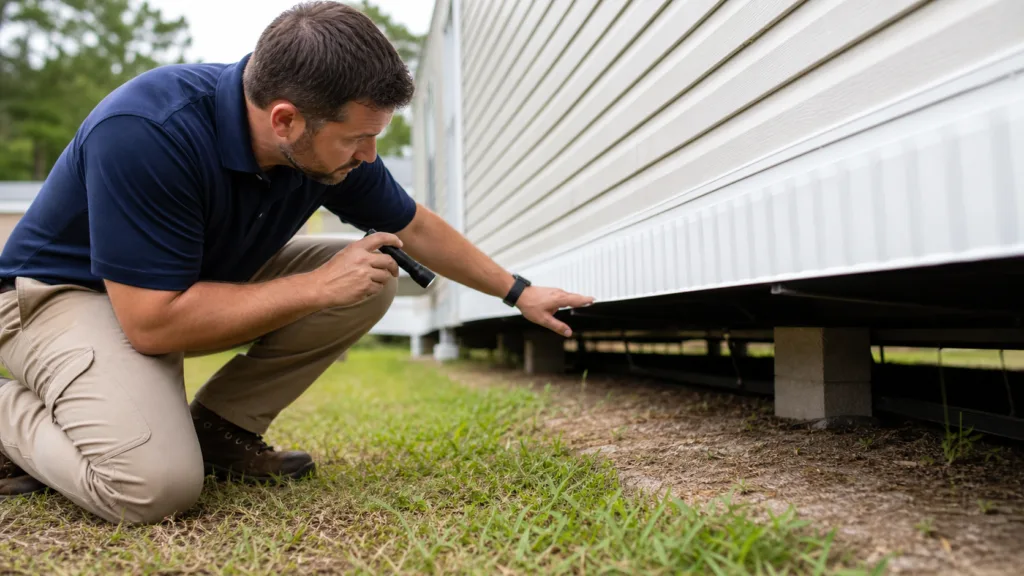
Mobile-home leveling concerns can show up as door or window misalignment, uneven or bouncy floors, separated trim, changing skirting gaps, visible support movement, or utility connections under stress. Because the support system and connections work together, an evaluation should cover the full home.
Pressed Concrete Pilings in Beaumont: What Homeowners Should Know
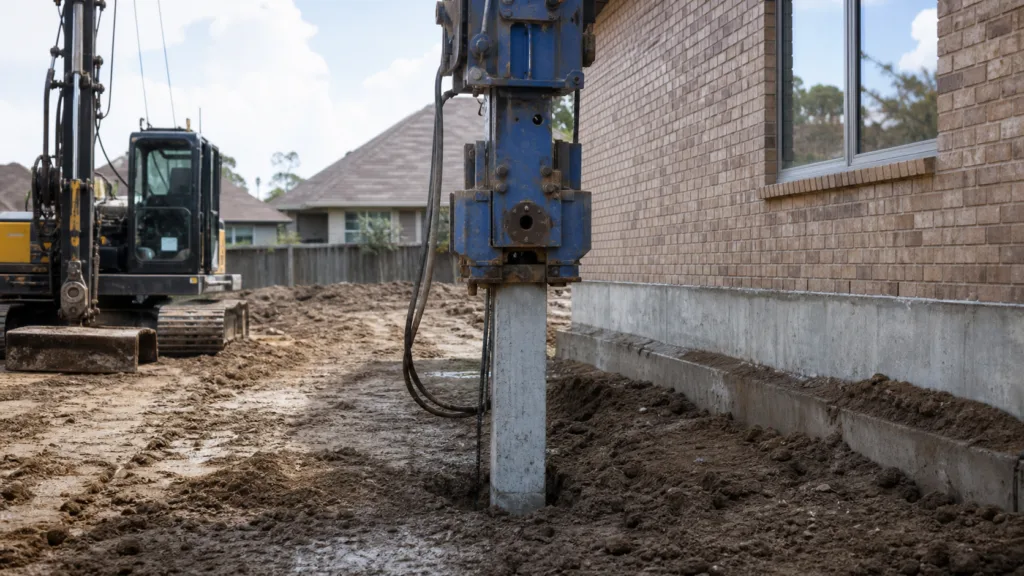
Pressed concrete pilings are foundation-support components installed beneath selected areas to improve bearing and stabilize movement. Suitability depends on the structure, measured movement, access, soil response, and the repair design. Homeowners should ask where pilings are proposed, why those locations were chosen, and how results will be checked.
Questions to Ask Before Pressed Piling Installation in Beaumont
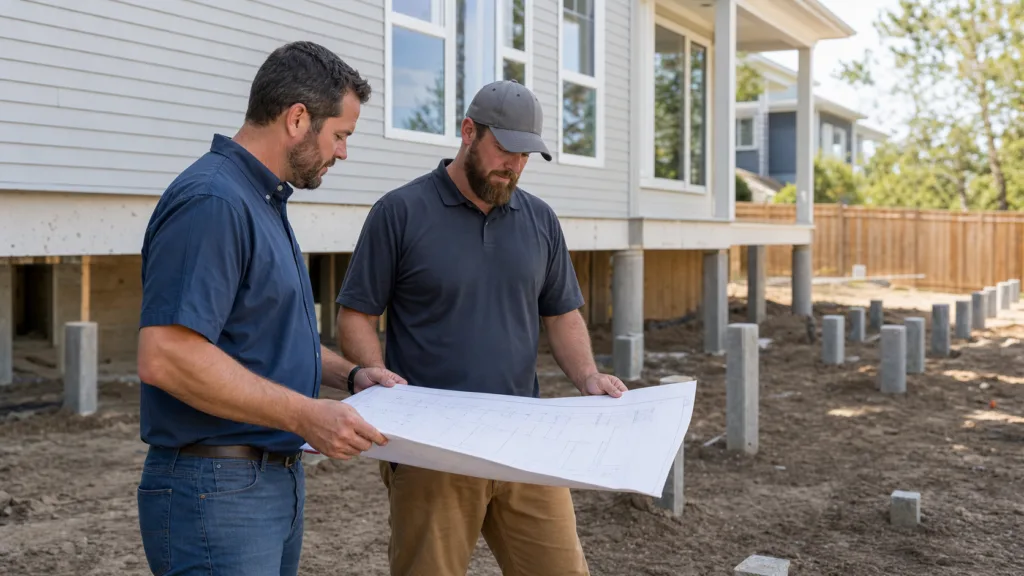
Before installation, ask how movement was measured, why each piling location is needed, what access and excavation are required, how utilities will be protected, how the structure will be monitored, and what documentation you will receive. Answers should connect directly to the property’s condition.